
Residential Interior Design
A builder-grade home transformed into a warm, modern living environment through thoughtful material selection, architectural color, and timeless furnishings.
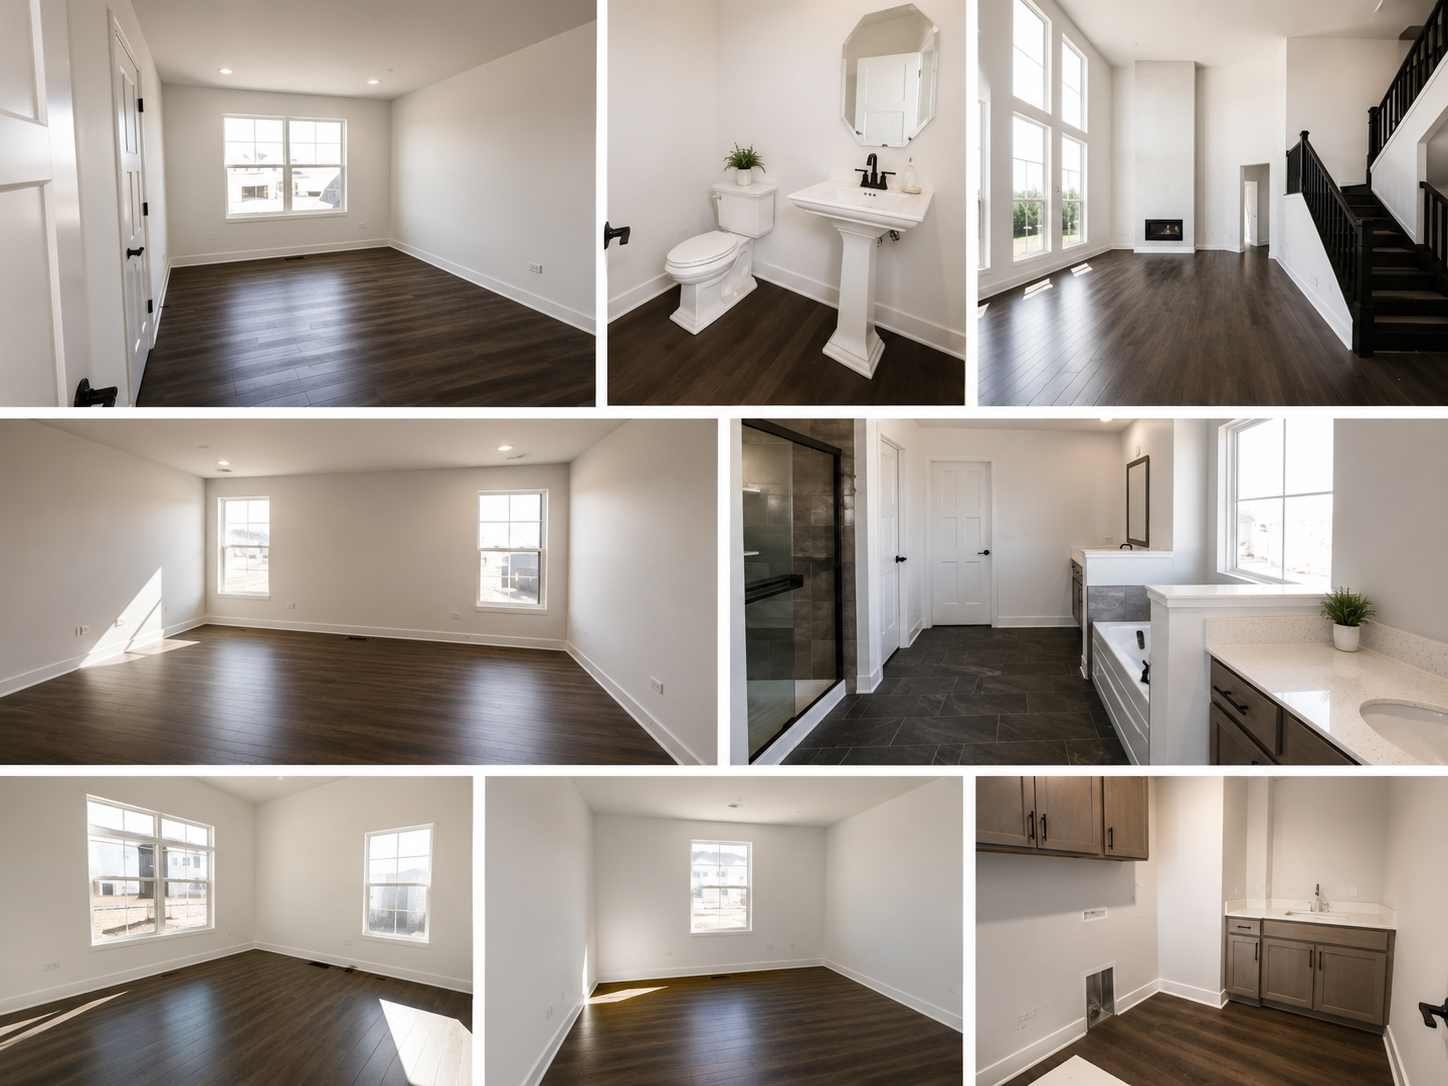
Before
Builder-Grade Foundation
This home began as a newly constructed builder-grade space with clean architectural lines, neutral finishes, and an open layout. While the home had great natural light and strong architectural potential, it lacked warmth, character, and a cohesive design identity.
My goal was not to completely reinvent the space, but to reveal its potential through thoughtful material selections, color, texture, and proportion.
After
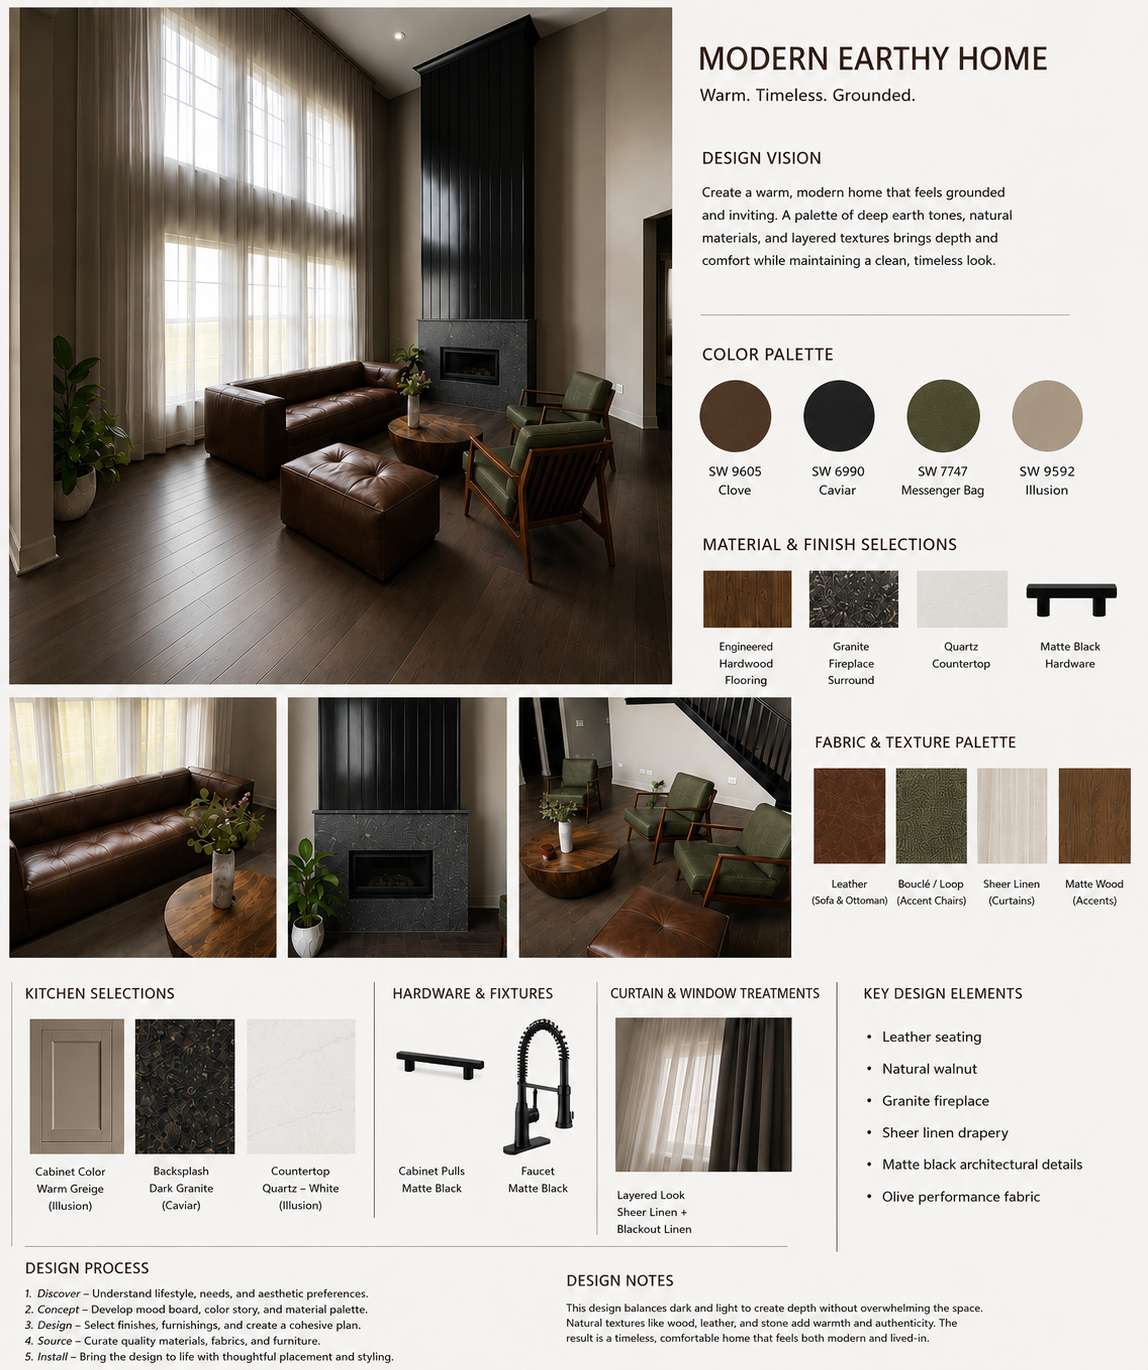
Modern Earthy Home
This project transforms a bright builder-grade interior into a warm, timeless home inspired by natural materials and quiet luxury. Rather than following trends, the design focuses on creating a space that feels calm, grounded, and comfortable for everyday living.
Every decision was made to bring balance between light and dark, soft and structured, modern and organic.
Design Approach
I believe a home should feel personal, peaceful, and lived in.
Instead of filling a space with decorative pieces, I begin by creating a strong architectural foundation through color, materials, lighting, and furniture placement. Once those elements work together, every decorative layer feels intentional rather than added.
Design Decisions
Color Palette
Deep charcoal walls create depth and definition while warm greige walls soften the overall atmosphere. The restrained palette allows natural textures and furnishings to become the focal point without overwhelming the space.
Material Selection
Natural materials were selected throughout the home to create warmth and longevity.
Granite introduces rich texture.
Warm walnut adds character.
Leather brings depth and comfort.
Linen softens the architecture.
Matte black hardware provides clean contrast.
Each material was chosen to complement the others rather than compete for attention.
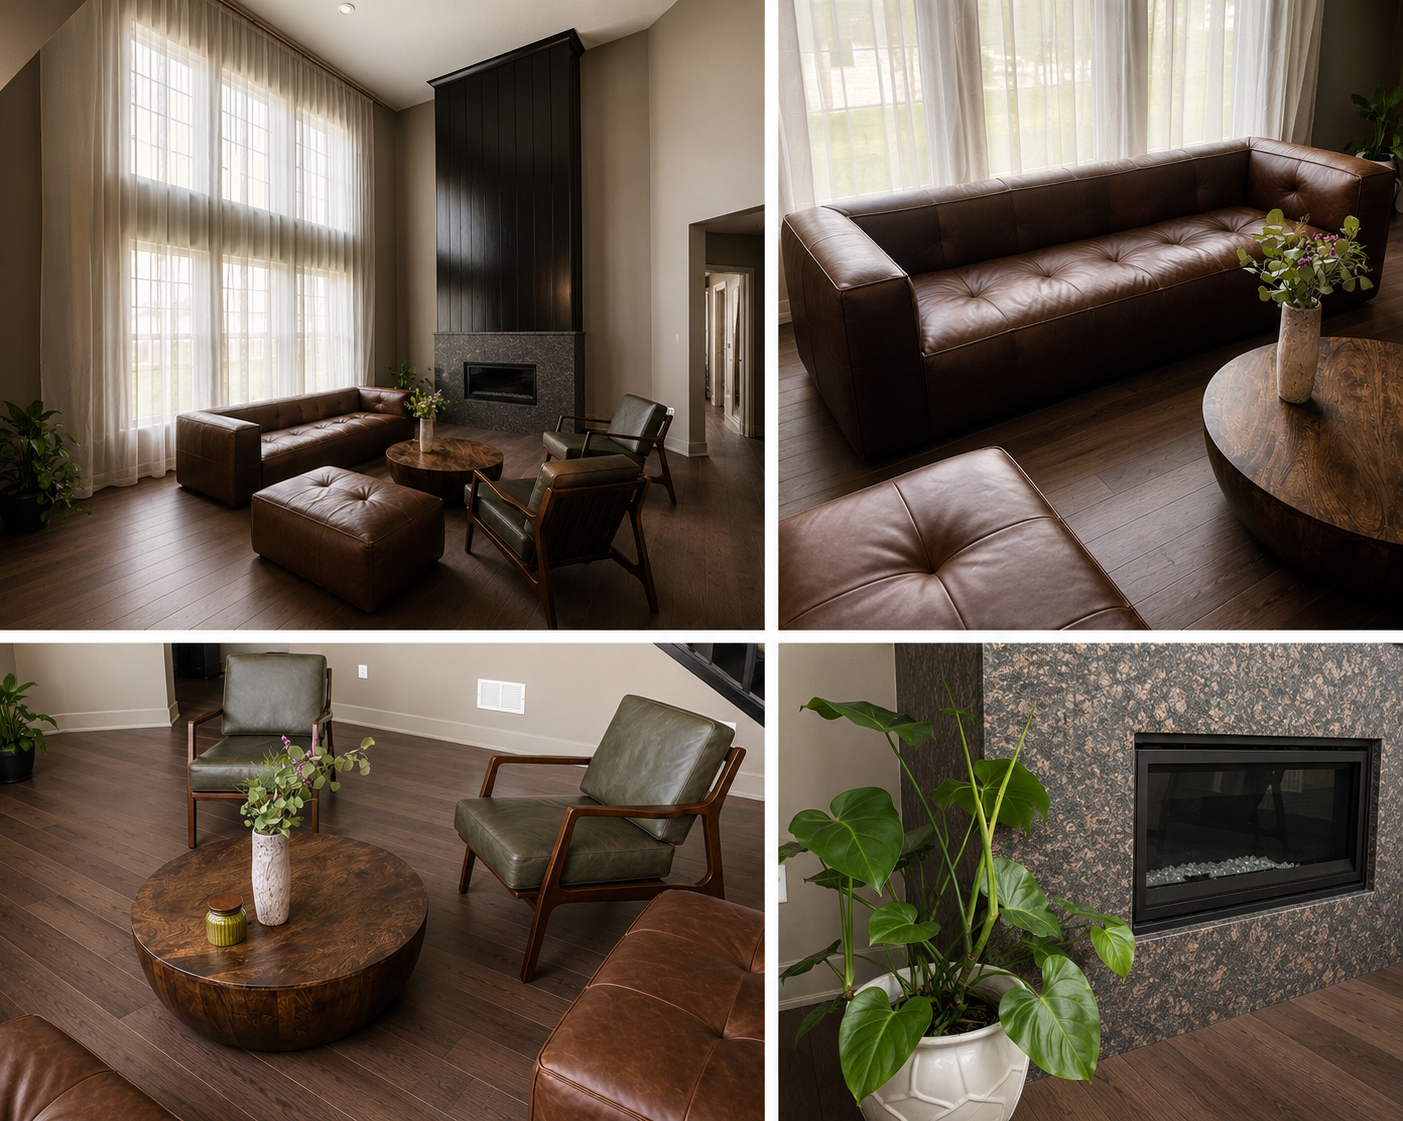
Living Room
The living room was designed as a calm gathering space where architectural height remains the focal point. Low-profile furniture keeps the space visually open, while warm leather, solid wood, and layered textiles create intimacy within the large volume.
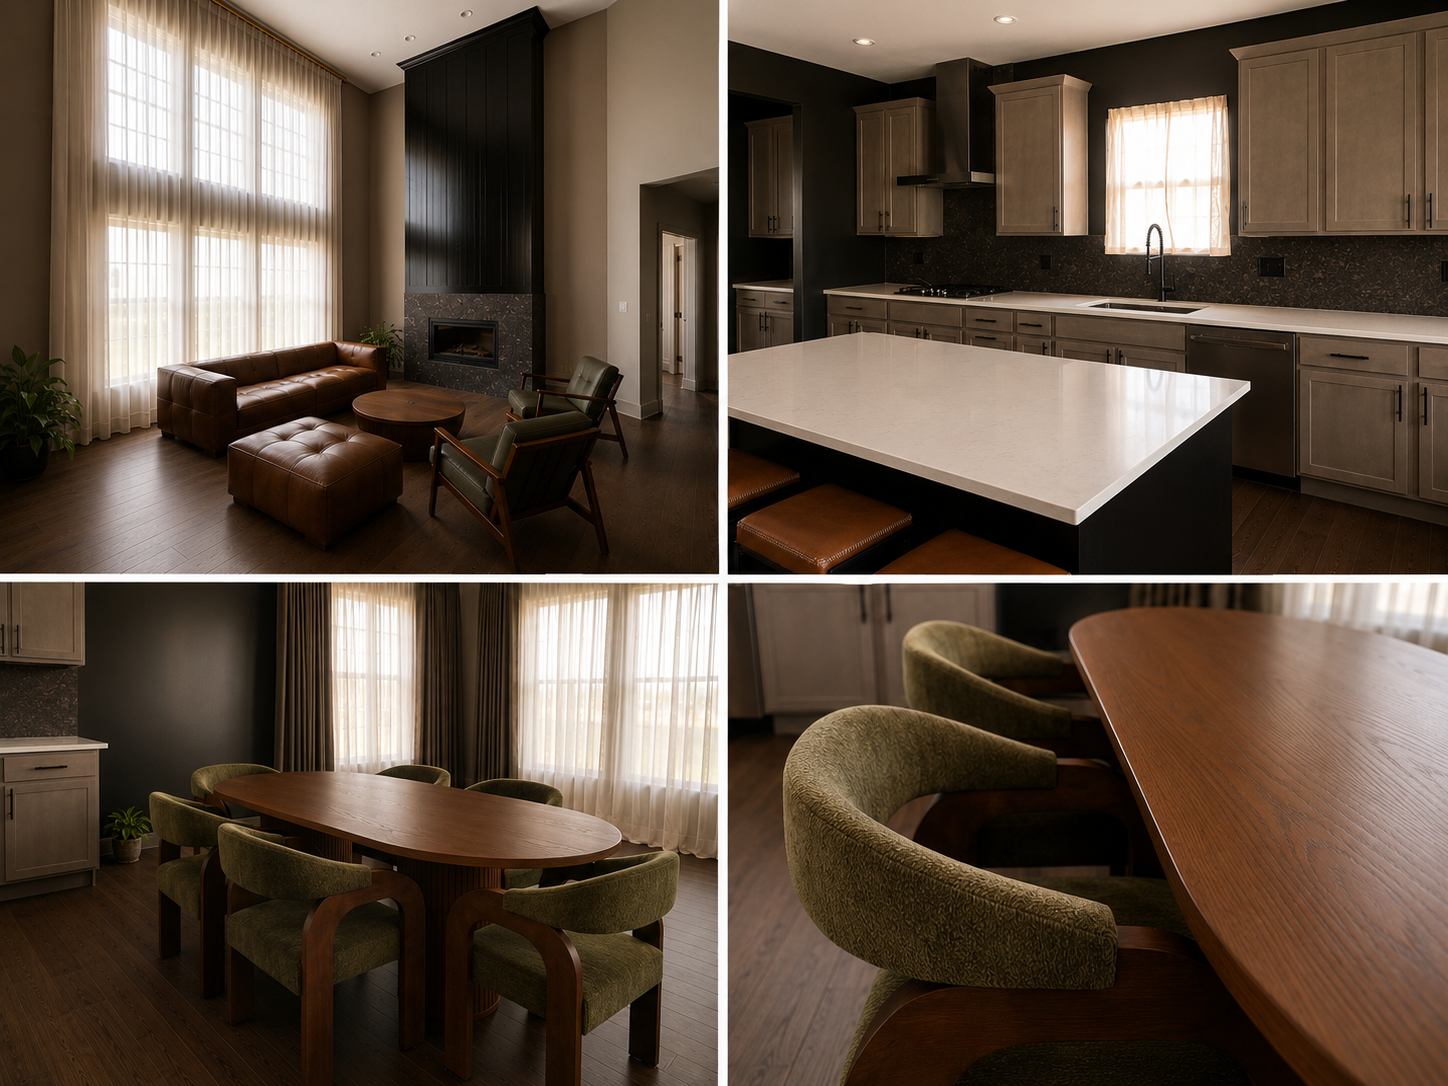
Kitchen
The kitchen balances dark architectural elements with light cabinetry and quartz surfaces to create contrast without feeling heavy. The continuous granite backsplash strengthens the visual flow while matte black fixtures provide consistency throughout the space.
Dining Room
The dining room emphasizes conversation and connection. Curved seating softens the surrounding architecture, while the walnut dining table introduces warmth and organic form. Layered linen drapery filters natural light and creates a relaxed atmosphere throughout the day.
Design Challenges
• Large two-story living room that required visual balance.
• Builder-grade finishes lacking warmth.
• Creating cohesion across open-concept spaces.
• Balancing dark architectural elements with natural light.
• Selecting timeless materials that would remain relevant for years.
Final Outcome
The completed home balances warmth, simplicity, and functionality through a restrained material palette and timeless design choices.
Rather than following trends, the design focuses on creating an inviting environment that feels lived in, comfortable, and enduring.
My Design Philosophy
I design homes that feel timeless rather than trend driven.
I believe thoughtful material selection, balanced color palettes, and intentional furniture placement create spaces that people genuinely enjoy living in. My goal is always to create homes that feel warm, inviting, and effortless for the families who live there.